
DEVITA has invested heavily in a Revit-driven approach to precast engineering and Building Information Modeling (BIM). Our workflow goes beyond traditional 2D drafting by generating engineering, detailing, coordination, erection-drawing, and shop ticket information from an integrated 3D model. The result is more consistent project data, improved coordination, and a more efficient path from design through fabrication and erection.
DEVITA’s precast professionals utilize industry-leading BIM technologies including Autodesk® Revit and Tekla Structures.
Autodesk® Revit-Driven Precast BIM Workflow
At DEVITA, our precast team utilizes Autodesk Revit as the foundation of our Building Information Modeling (BIM) workflow. With very few exceptions, virtually every aspect of a precast project is developed and managed within a single Revit model—from building coordination and geometry layout to erection drawings, reinforcement detailing, and shop ticket production.
Our comprehensive modeling approach allows every component of the project to be accurately represented and tracked, including:
• Precast concrete framing elements
• Reinforcement, strand, and embedded plates
• Insulation systems
• Erection hardware and field-installed plates
• Lifters used for stripping, transportation, and erection
• Connection hardware down to individual nuts and bolts
By maintaining a complete digital model, our team delivers highly coordinated construction documents and improves accuracy across engineering, detailing, fabrication, and field installation.
Smarter Data. Better Decisions.
One of the key advantages of our Revit workflow is the ability to generate dynamic schedules directly from the model. Quantities, material information, and fabrication data are automatically linked to every modeled element, allowing schedules to update instantly as the design evolves.
This intelligent, data-driven process reduces manual coordination, minimizes errors, and provides clients with accurate, up-to-date information throughout the project’s life.
This model-based information can support downstream production deliverables, including shop tickets and material schedules, helping maintain consistency between the model, construction documents, and information used for fabrication.
Improved Quality Through 3D Modeling
Modeling every component in three dimensions provides immediate visual feedback throughout the detailing process. Our engineers and detailers can quickly identify potential issues that would be difficult to detect using traditional 2D drafting alone, improving overall quality before fabrication begins.
Seamless Project Coordination
Revit also enhances collaboration with architects, structural engineers, contractors, and other design partners. By linking outside design models into our own, we can review building systems in context, identify potential conflicts early, and coordinate solutions before they impact fabrication or construction.
This collaborative BIM workflow helps reduce field conflicts, minimizes costly rework, and keeps projects moving efficiently from design through installation.
Supporting Technology
In addition to our Revit-based workflow, DEVITA maintains specialized expertise in Tekla Structures and utilizes other industry-leading BIM technologies when project requirements call for specialized modeling, interoperability, or coordination. By maintaining strong capabilities in both Revit and Tekla, we provide flexible BIM solutions tailored to each project’s needs.

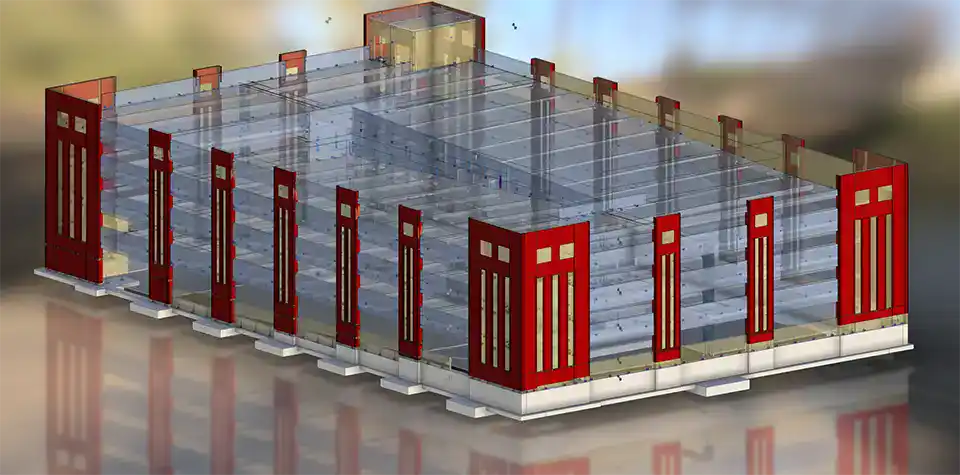
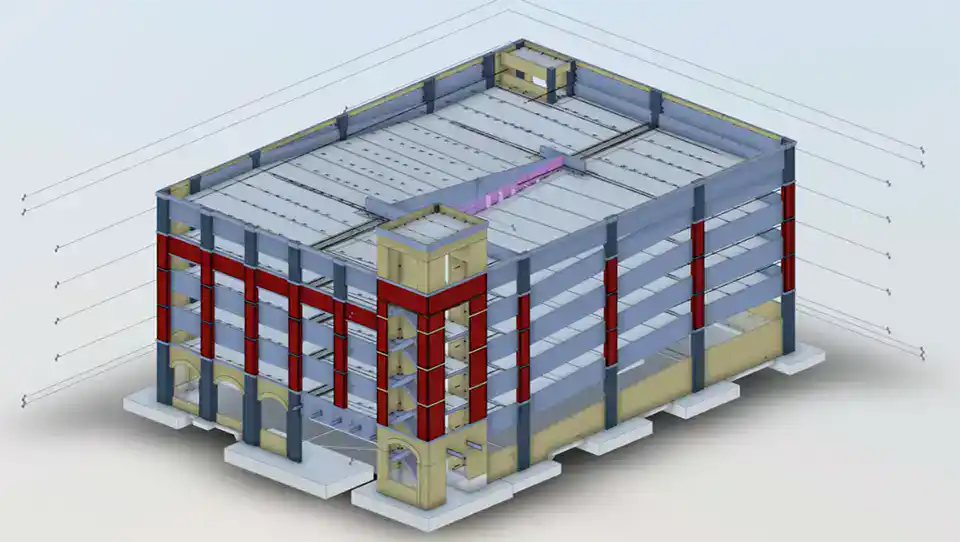
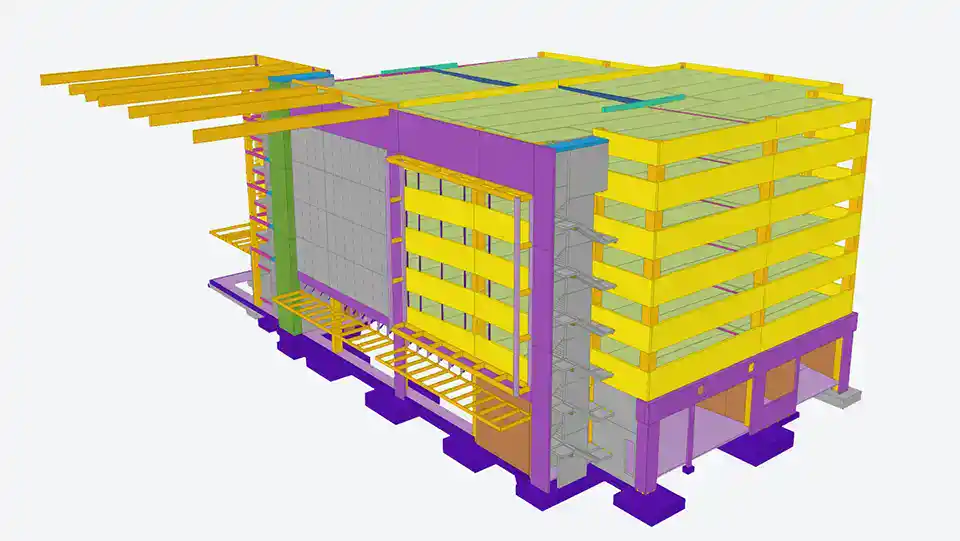
In addition to our years of experience and highly capable team, our investment in industry-leading 3D BIM modeling technology and knowledge of the latest advancements in smart energy design help us consistently deliver innovative engineering strategies.
Working with DEVITA is different because we’re as committed to your success as you are.
Tell us about your project today.